Sightline Forge
Walk through a low-poly room built from a hand-drawn floor plan.
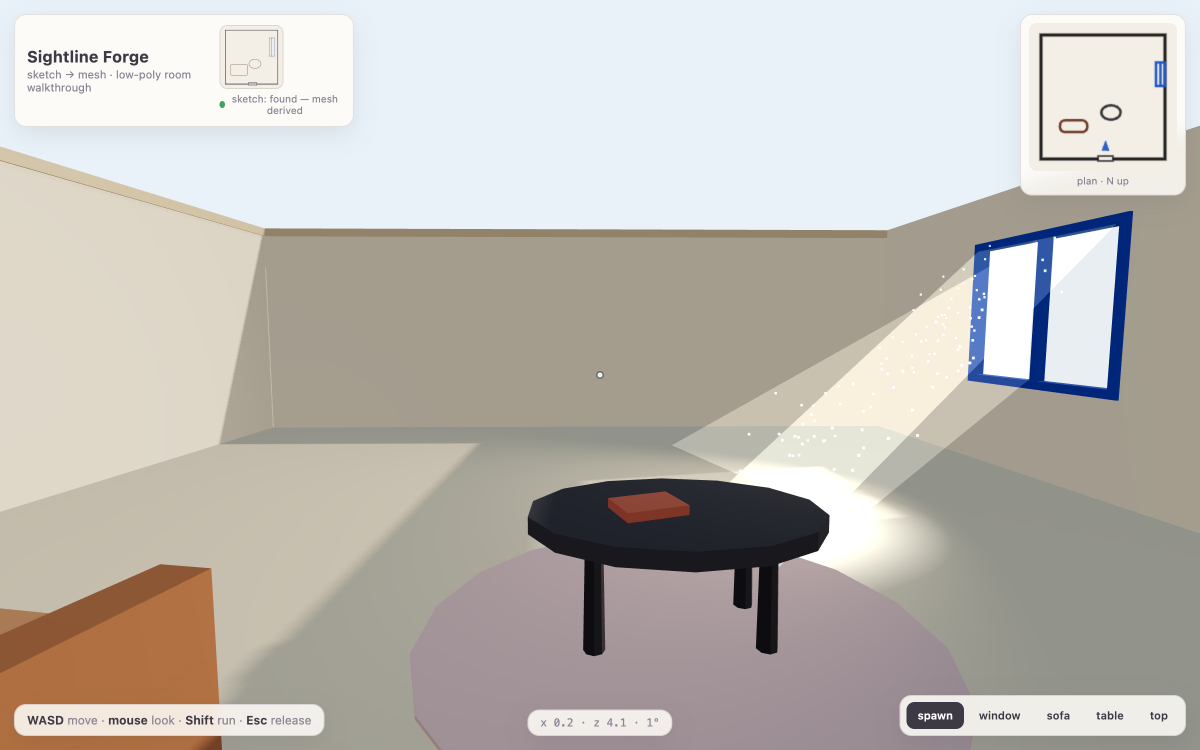
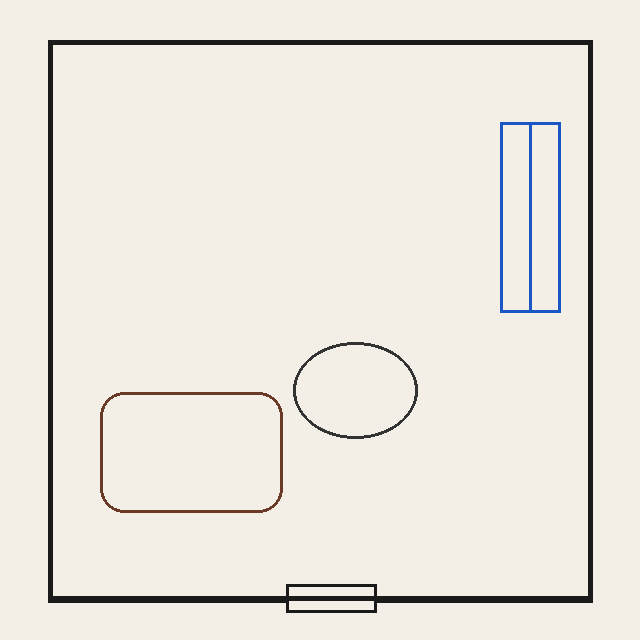
Build Sightline Forge — first-person walkthrough of a low-poly room from fixtures/sketch.png (hand-drawn floor plan). Vite + Three.js, no backend.
Sketch → mesh: 10×10m room, east window, west sofa, center table, south door. Verify sketch at boot (content-type: image/* guard); if missing show error panel, build nothing. WASD + mouse look, Shift run, Esc release. Preset views + minimap. Collision: room bounds, sofa AABB, table radial. evidence/validation.md + PNGs. Port 43127.